
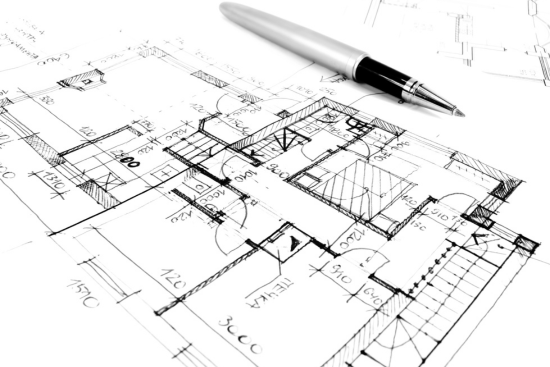
Designing a dream home starts with meticulous planning, and the cornerstone of this process is the house plans. These blueprints not only shape the physical structure but also dictate the functionality, aesthetics, and comfort of your living space. Whether you’re embarking on a new build or renovating an existing property, understanding house plans is crucial to achieving your vision. This comprehensive guide explores everything you need to know about house plans, from types and styles to the key considerations and tips for creating the perfect blueprint for your dream home.
Understanding House Plans
House plans, also known as architectural drawings or blueprints, are detailed diagrams that outline the layout, dimensions, and specifications of a building. They serve as a roadmap for construction, guiding builders, contractors, and designers throughout the building process. A well-crafted house plan not only ensures structural integrity but also enhances efficiency and functionality. Here’s a closer look at the components and types of house plans:
Components of House Plans
- Floor Plans: Floor plans are the foundation of house plans, illustrating the layout of each level of the home. They show the arrangement of rooms, walls, doors, windows, and other architectural features. Floor plans can range from simple sketches to detailed diagrams, depending on the complexity of the design.
- Elevations: Elevations provide a vertical view of the house, showing the exterior walls, rooflines, and other structural elements. They offer a visual representation of how the building will look from all sides, including front, rear, and sides.
- Cross-Sections: Cross-sections cut through the house vertically to reveal the interior details, such as wall thickness, ceiling height, and structural components. They are essential for understanding the internal structure and spatial relationships within the home.
- Site Plans: Site plans depict the location of the house on the property, including the position of the building, driveways, landscaping, and other external features. They take into account factors such as orientation, topography, and utilities.
Types of House Plans
House plans vary in style, size, and complexity, catering to different preferences and needs. Here are some common types of house plans:
- Single-Story House Plans: Also known as ranch-style or bungalow plans, single-story house plans feature all living spaces on one level, offering convenience and accessibility, especially for those with mobility issues.
- Multi-Story House Plans: Multi-story house plans include two or more levels, maximizing living space on smaller lots and providing separation between living areas and bedrooms.
- Open Floor Plans: Open floor plans minimize interior walls, creating expansive, flowing spaces that are ideal for modern living and entertaining. They often combine kitchen, dining, and living areas into a single, integrated space.
- Traditional House Plans: Traditional house plans draw inspiration from historical architectural styles, such as Colonial, Victorian, or Craftsman, featuring symmetrical facades, formal rooms, and classic detailing.
- Contemporary House Plans: Contemporary house plans emphasize clean lines, open spaces, and innovative design elements. They often incorporate modern materials and technologies to create a sleek, minimalist aesthetic.
Key Considerations for Designing House Plans
Designing house plans requires careful consideration of various factors to ensure functionality, efficiency, and aesthetic appeal. Here are key considerations to keep in mind:
- Lifestyle Needs: Consider your current and future lifestyle needs when designing house plans. Evaluate factors such as family size, hobbies, entertaining habits, and potential future changes.
- Budget and Cost: Establish a realistic budget for your project and factor in costs for construction, materials, permits, and professional fees. Balance your design aspirations with financial constraints to avoid overspending.
- Building Codes and Regulations: Familiarize yourself with local building codes, zoning regulations, and homeowners’ association guidelines. Ensure that your house plans comply with legal requirements and obtain necessary permits before starting construction.
- Energy Efficiency: Incorporate energy-efficient design principles and sustainable materials into your house plans to reduce environmental impact and lower long-term operating costs. Consider features such as insulation, high-performance windows, and energy-efficient appliances.
- Aesthetic Preferences: Define your aesthetic preferences and architectural style early in the planning process. Explore design inspirations, browse house plan catalogs, and work closely with an architect or designer to create a cohesive vision for your dream home.
Tips for Creating the Perfect House Plans
Creating the perfect house plans involves collaboration, creativity, and attention to detail. Here are practical tips to guide you through the design process:
- Research and Inspiration: Research house plan styles, layouts, and architectural trends to gather inspiration for your project. Visit model homes, browse online galleries, and collect images that resonate with your vision.
- Functionality and Flow: Prioritize functionality and flow when designing floor plans. Consider how spaces will be used daily and ensure seamless circulation between rooms. Optimize room sizes and layouts to maximize usability and comfort.
- Flexibility and Future-Proofing: Incorporate flexible spaces and design features that can adapt to changing needs over time. Plan for potential expansions, upgrades, or lifestyle changes to future-proof your home.
- Consultation and Collaboration: Collaborate with experienced architects, designers, and builders to refine your house plans. Seek professional advice on structural integrity, construction methods, and design optimization to achieve your goals.
- Review and Refinement: Review and refine your house plans through multiple iterations. Solicit feedback from family members, builders, and design professionals to identify potential improvements and ensure alignment with your vision.
Conclusion
Designing house plans is a transformative journey that begins with a vision and culminates in the realization of your dream home. By understanding the components, types, considerations, and tips for creating house plans, you can navigate the design process with confidence and clarity. Whether you prefer a traditional ranch-style retreat or a contemporary urban oasis, thoughtful planning and attention to detail will pave the way for a home that reflects your lifestyle, values, and aspirations. Start your journey today and embark on the path to designing the perfect house plans for your dream home.